
Thornbury House
McP worked with Austin Maynard Architects through the Planning Permit process for this development, now under construction.
Agency Design
Webflow template
Agency Design
Webflow template
Agency Design
Webflow template
Agency Design
Webflow template
Agency Design
Webflow template
Agency Design
Webflow template
Agency Design
Webflow template
Agency Design
Webflow template
Agency Design
Webflow template
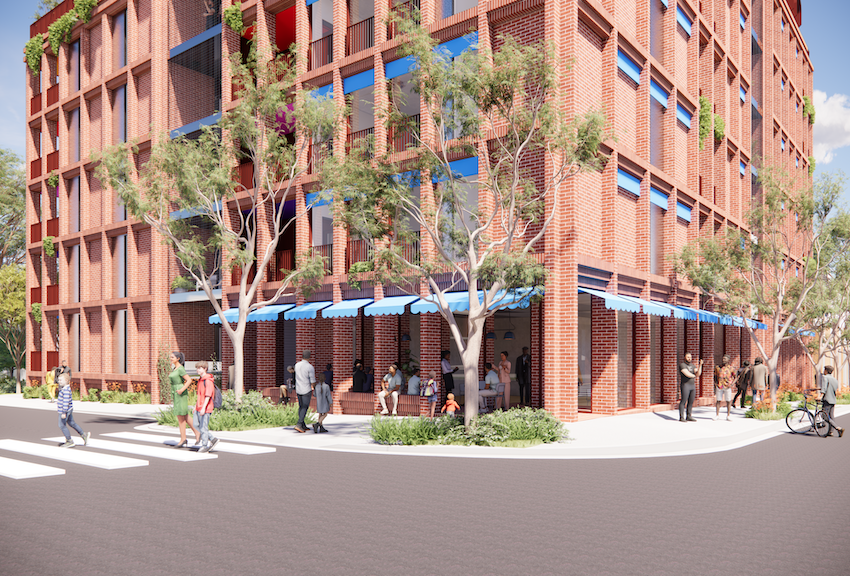
We provided Urban Design review and testing inputs, and prepared a comprehensive Urban Design Report which accopmanied the Planning Permit application, to explain the urban strategy and formal composition in relation to the site context and interfaces.
Renders courtesy Austin Maynard Architects.
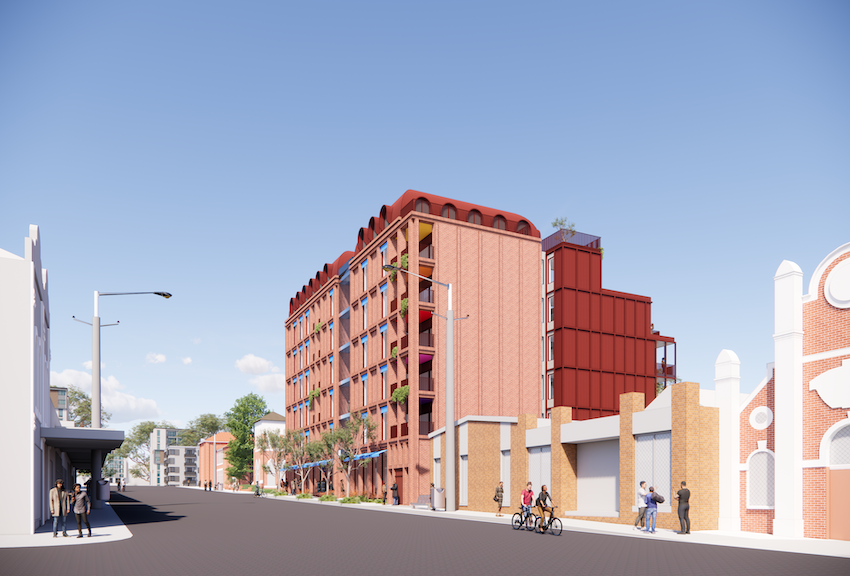
The approved design departs from the prevailing built form controls, by encompassing a full height (7-storey) street wall, rather than a 2-3 storey podium. The massing is then moderated and stepped to the east and south, where the site interfaces with lower-scale fabric.
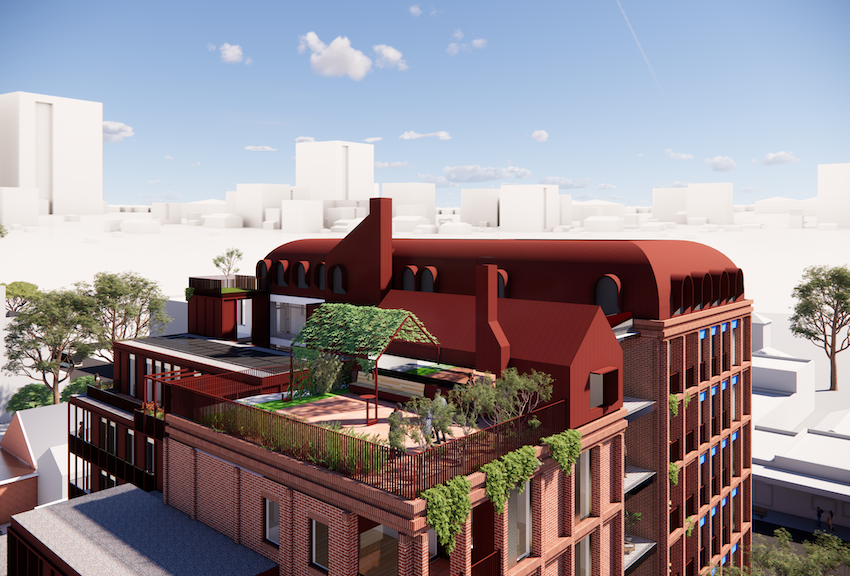
This strategy achieves a 1:1 ratio of street width to frontage height, and a balance of human scale, sense of enclosure, and openness to sky in the High Street environment. The building uses brickwork, a tactile, crafty material, and other formal references to domestic context, while achieving a distinctly 'urban' form to the main street. More information is available at https://www.thornburyhouse.com.au/

